Homes Built and Improved Around Real Life
Liberty Construction Build approaches residential work around how people actually live in the space. New builds, renovations, remodels, additions, repairs, kitchens, bathrooms and whole-home improvements should make the property more functional, durable and useful — not simply look different.
RESIDENTIAL PROJECT PROOF
Need. Scope. Build. Transformation.
A Home Has to Work Long After Construction Ends
Residential quality is not only visual. Function, layout, durability, maintenance and existing property conditions all affect whether the finished space truly works.
Daily Use
The layout should support how the household actually uses, moves through and maintains the space.
Layout & Space
Construction decisions should improve circulation, storage, proportions and usable space.
Materials & Durability
Finishes and materials should make sense for use, installation, maintenance and expected wear.
Existing Conditions
Renovation work has to respond to what is already there — structure, access, utilities and existing finishes.
A Portfolio Built Around Real Residential Transformations
These are structured case-study placeholders. Replace each image and text block with verified Liberty project information before public launch.
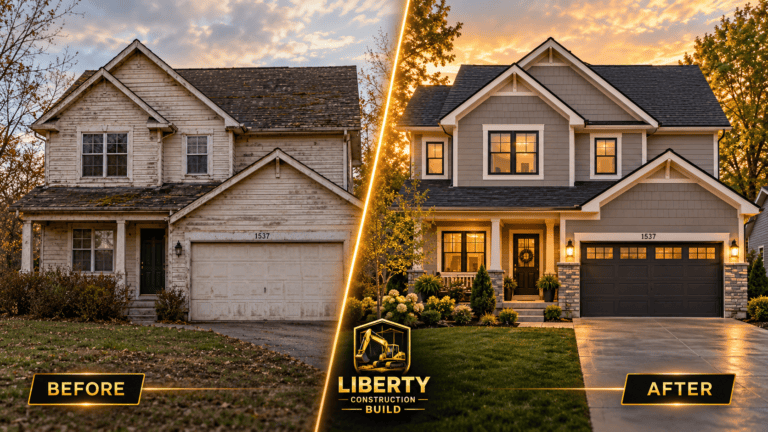
RESIDENTIAL RENOVATION
Whole-Home Renovation
New York — replace with verified location
Replace this card with a verified Liberty residential project, approved scope summary and real project photography.
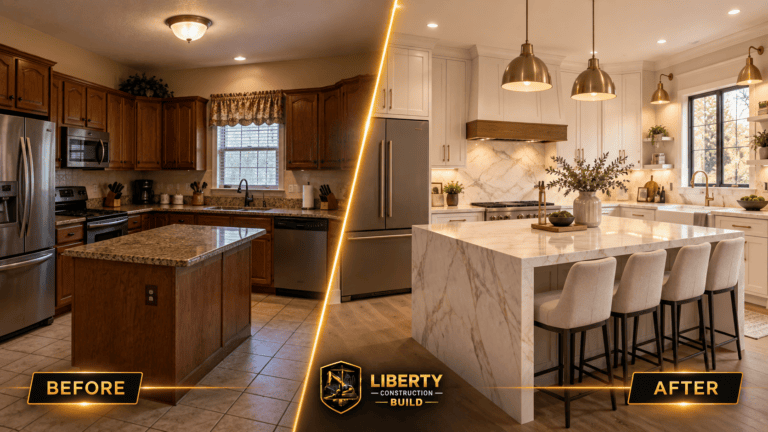
KITCHEN REMODELING
Kitchen Remodel
New York — replace with verified location
Replace this card with a verified Liberty residential project, approved scope summary and real project photography.
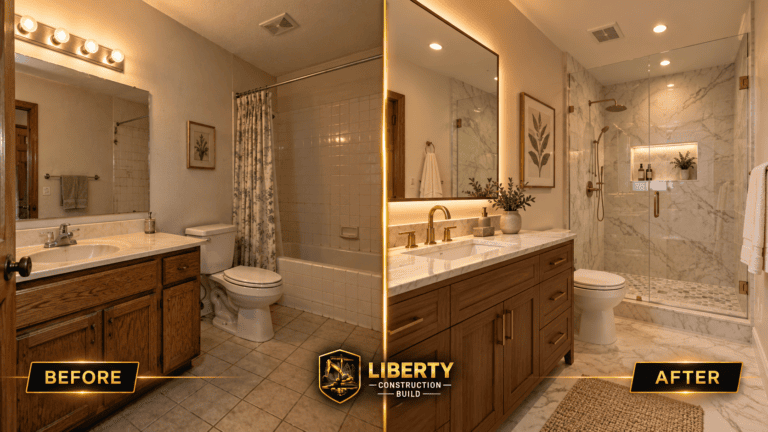
BATHROOM REMODELING
Bathroom Transformation
New York — replace with verified location
Replace this card with a verified Liberty residential project, approved scope summary and real project photography.
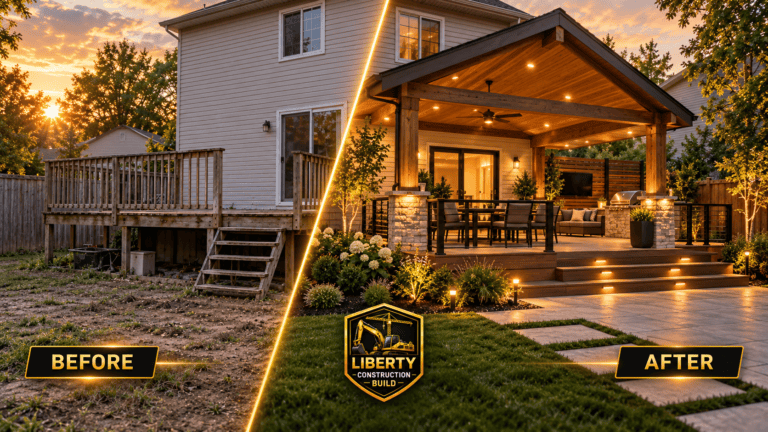
RESIDENTIAL IMPROVEMENT
Exterior & Property Improvement
New York — replace with verified location
Replace this card with a verified Liberty residential project, approved scope summary and real project photography.
Let the Transformation Speak for Itself
Matched before-and-after images can show layout, finish, condition and usability changes more clearly than generic marketing copy. Keep labels minimal and use only real project photography.
Common Questions Before the First Project Conversation
Ready to Improve the Way Your Home Works?
Share the project location, current condition, spaces involved and the changes you want to make. Clear project information creates a better first construction conversation.